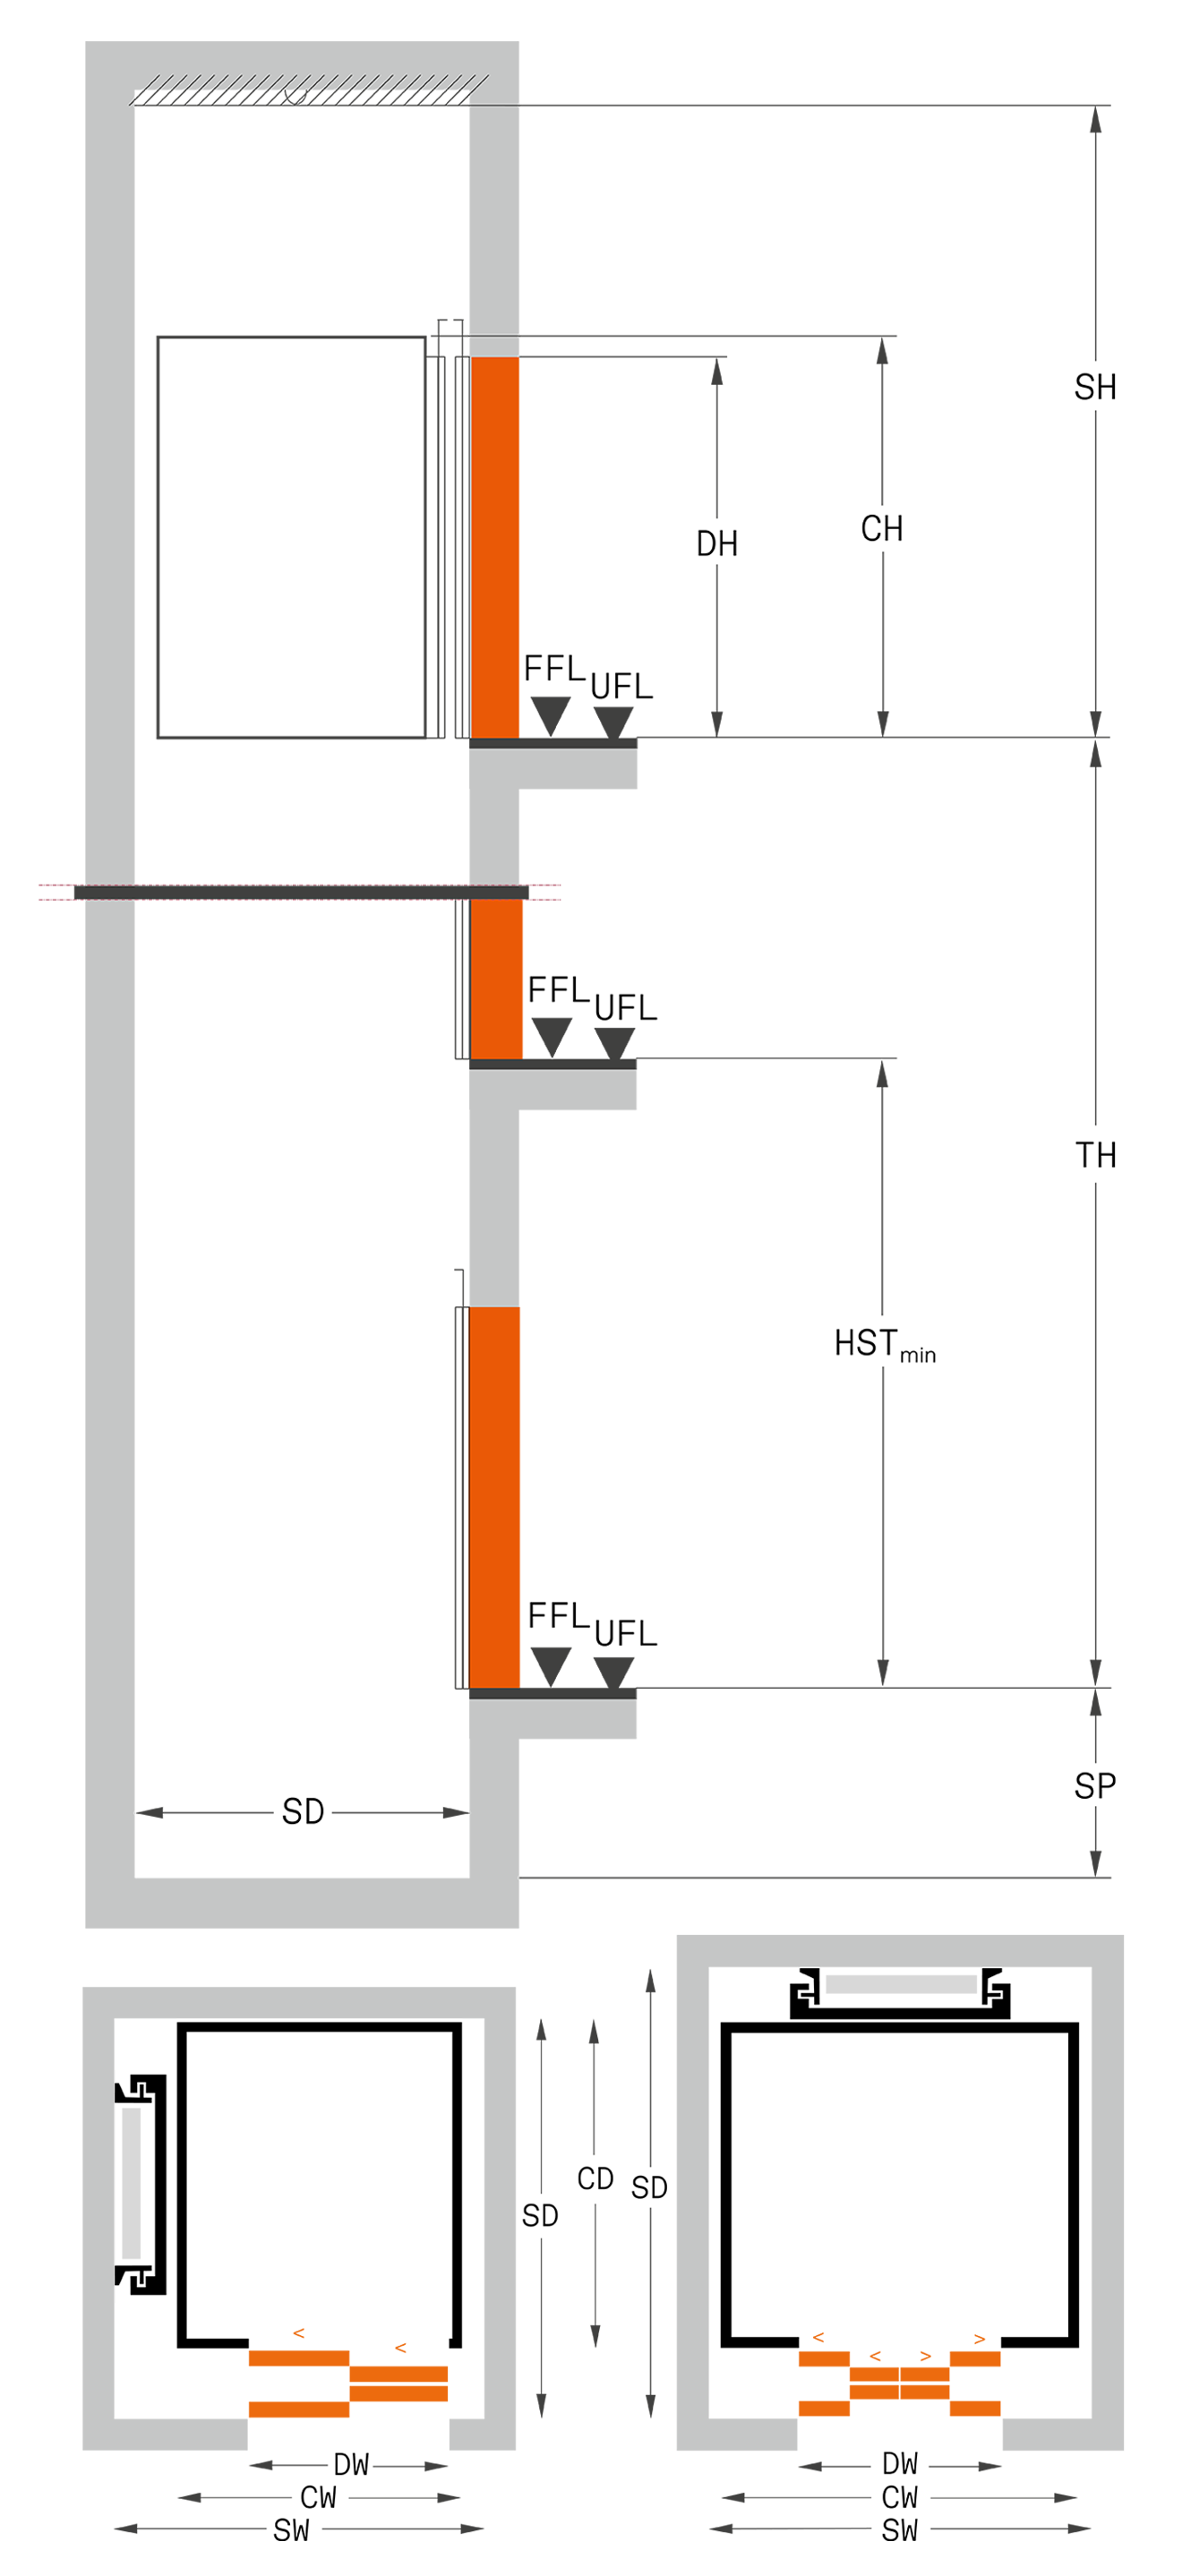
Planning
The values shown correspond to a generic installation. During the planning phase, all applicable regulations stipulated by relevant notified bodies and all applicable national regulations should be considered. Please consult with TK Elevator for guaranteed dimensions for your project. Additional rated loads and dimensions are available upon request.
| Values | |
|---|---|
| SD / SW | see dimensions page |
| SH | CH + 1200 mm |
| SP | min. 900 mm / max. 1300 mm |
| TH | max. 20 m / min. 2900 mm |
| HST | min 2520 mm |
| CH | 2100 mm |
| DH | 2000 mm |
| DW | 600 – 900 mm |
| Entrance | Single entrance |
| Doors | L2, side-opening with 2 panels |
| C4, central-opening door with 4 panels | |
| Key | |
|---|---|
| SD | shaft depth |
| SW | shaft width |
| SH | shaft head |
| SP | shaft pit |
| TH | travel height |
| HST | min. height between floors |
| CH | cabin height |
| CW | cabin width |
| CD | cabin depth |
| DH | door height |
| DW | door width |
| FFL | finished floor level |
| UFL | unfinished floor level |
Note: Shaft dimensions with standard tolerances