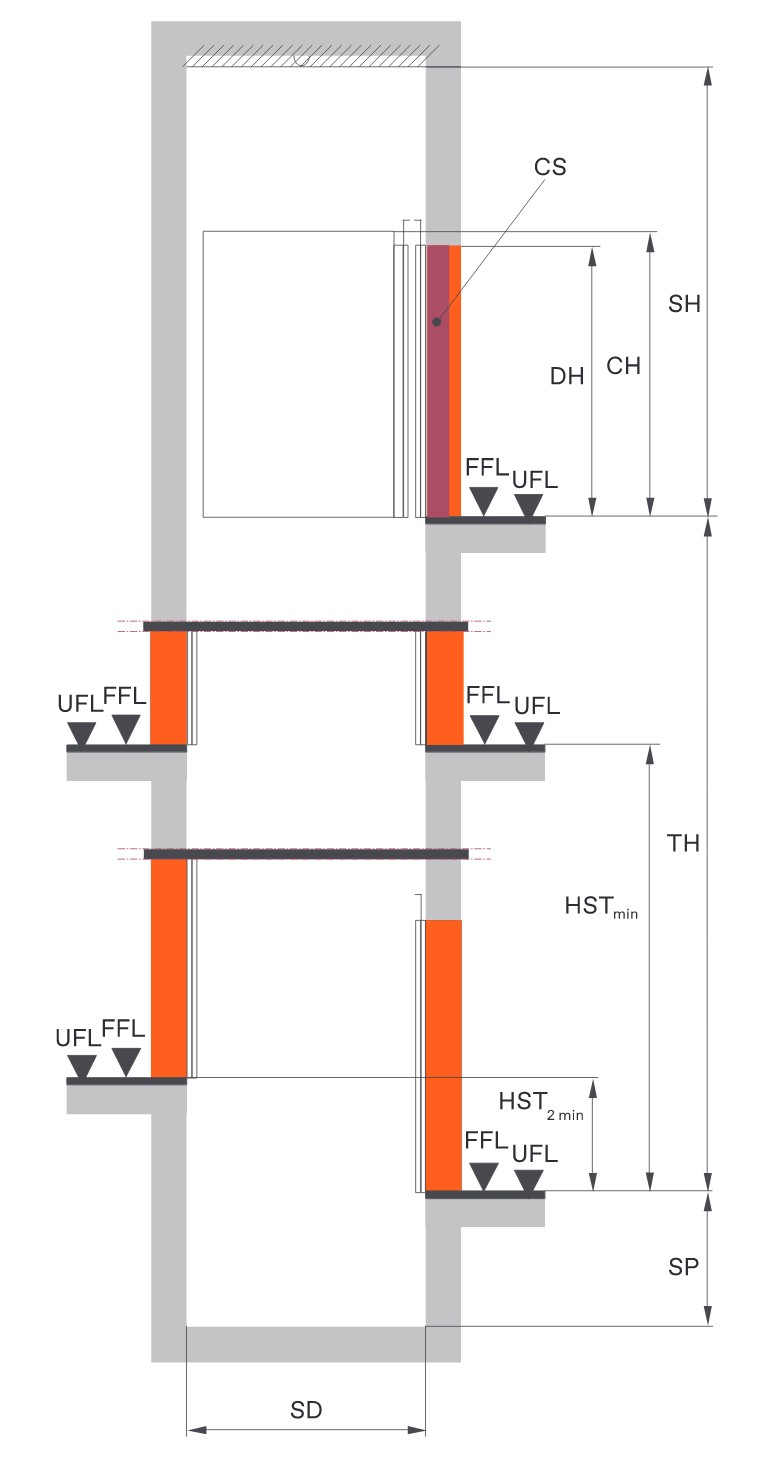
Door options
Shaft layout with side-opening door L2
Single entrance
Double entrance with recess
Single entrance, shaft front wall with gap cover
Shaft layout with central-opening door C2
Single entrance
Double entrance with recess
Single entrance, shaft front wall with gap cover
Shaft planning layout
| Values | |
|---|---|
| Speed | Rated load (kg) |
| 1.0 m/s | <=1,000 |
| 1.0 m/s | >1,000-1,600 |
| 1.6 m/s | <=1,000 |
| 1.6 m/s | >1,000-1,600 |
| 1.6 m/s | >=1,600 |
| 2.0 m/s | >1,000-1,600 |
| 2.0 m/s | <=1,000 |
| 2.5 m/s | <=1,000 |
| 2.5 m/s | >1,000-1,600 |