Estio. Gias quost modite dero consed que seriberiorum es aliciis
explam, ipit laccab int eos dolupta intias re
nienes is vent dolestrum
volupta tiisqui numet
aut im aut dolores volorib usdaeces ant dollabo.
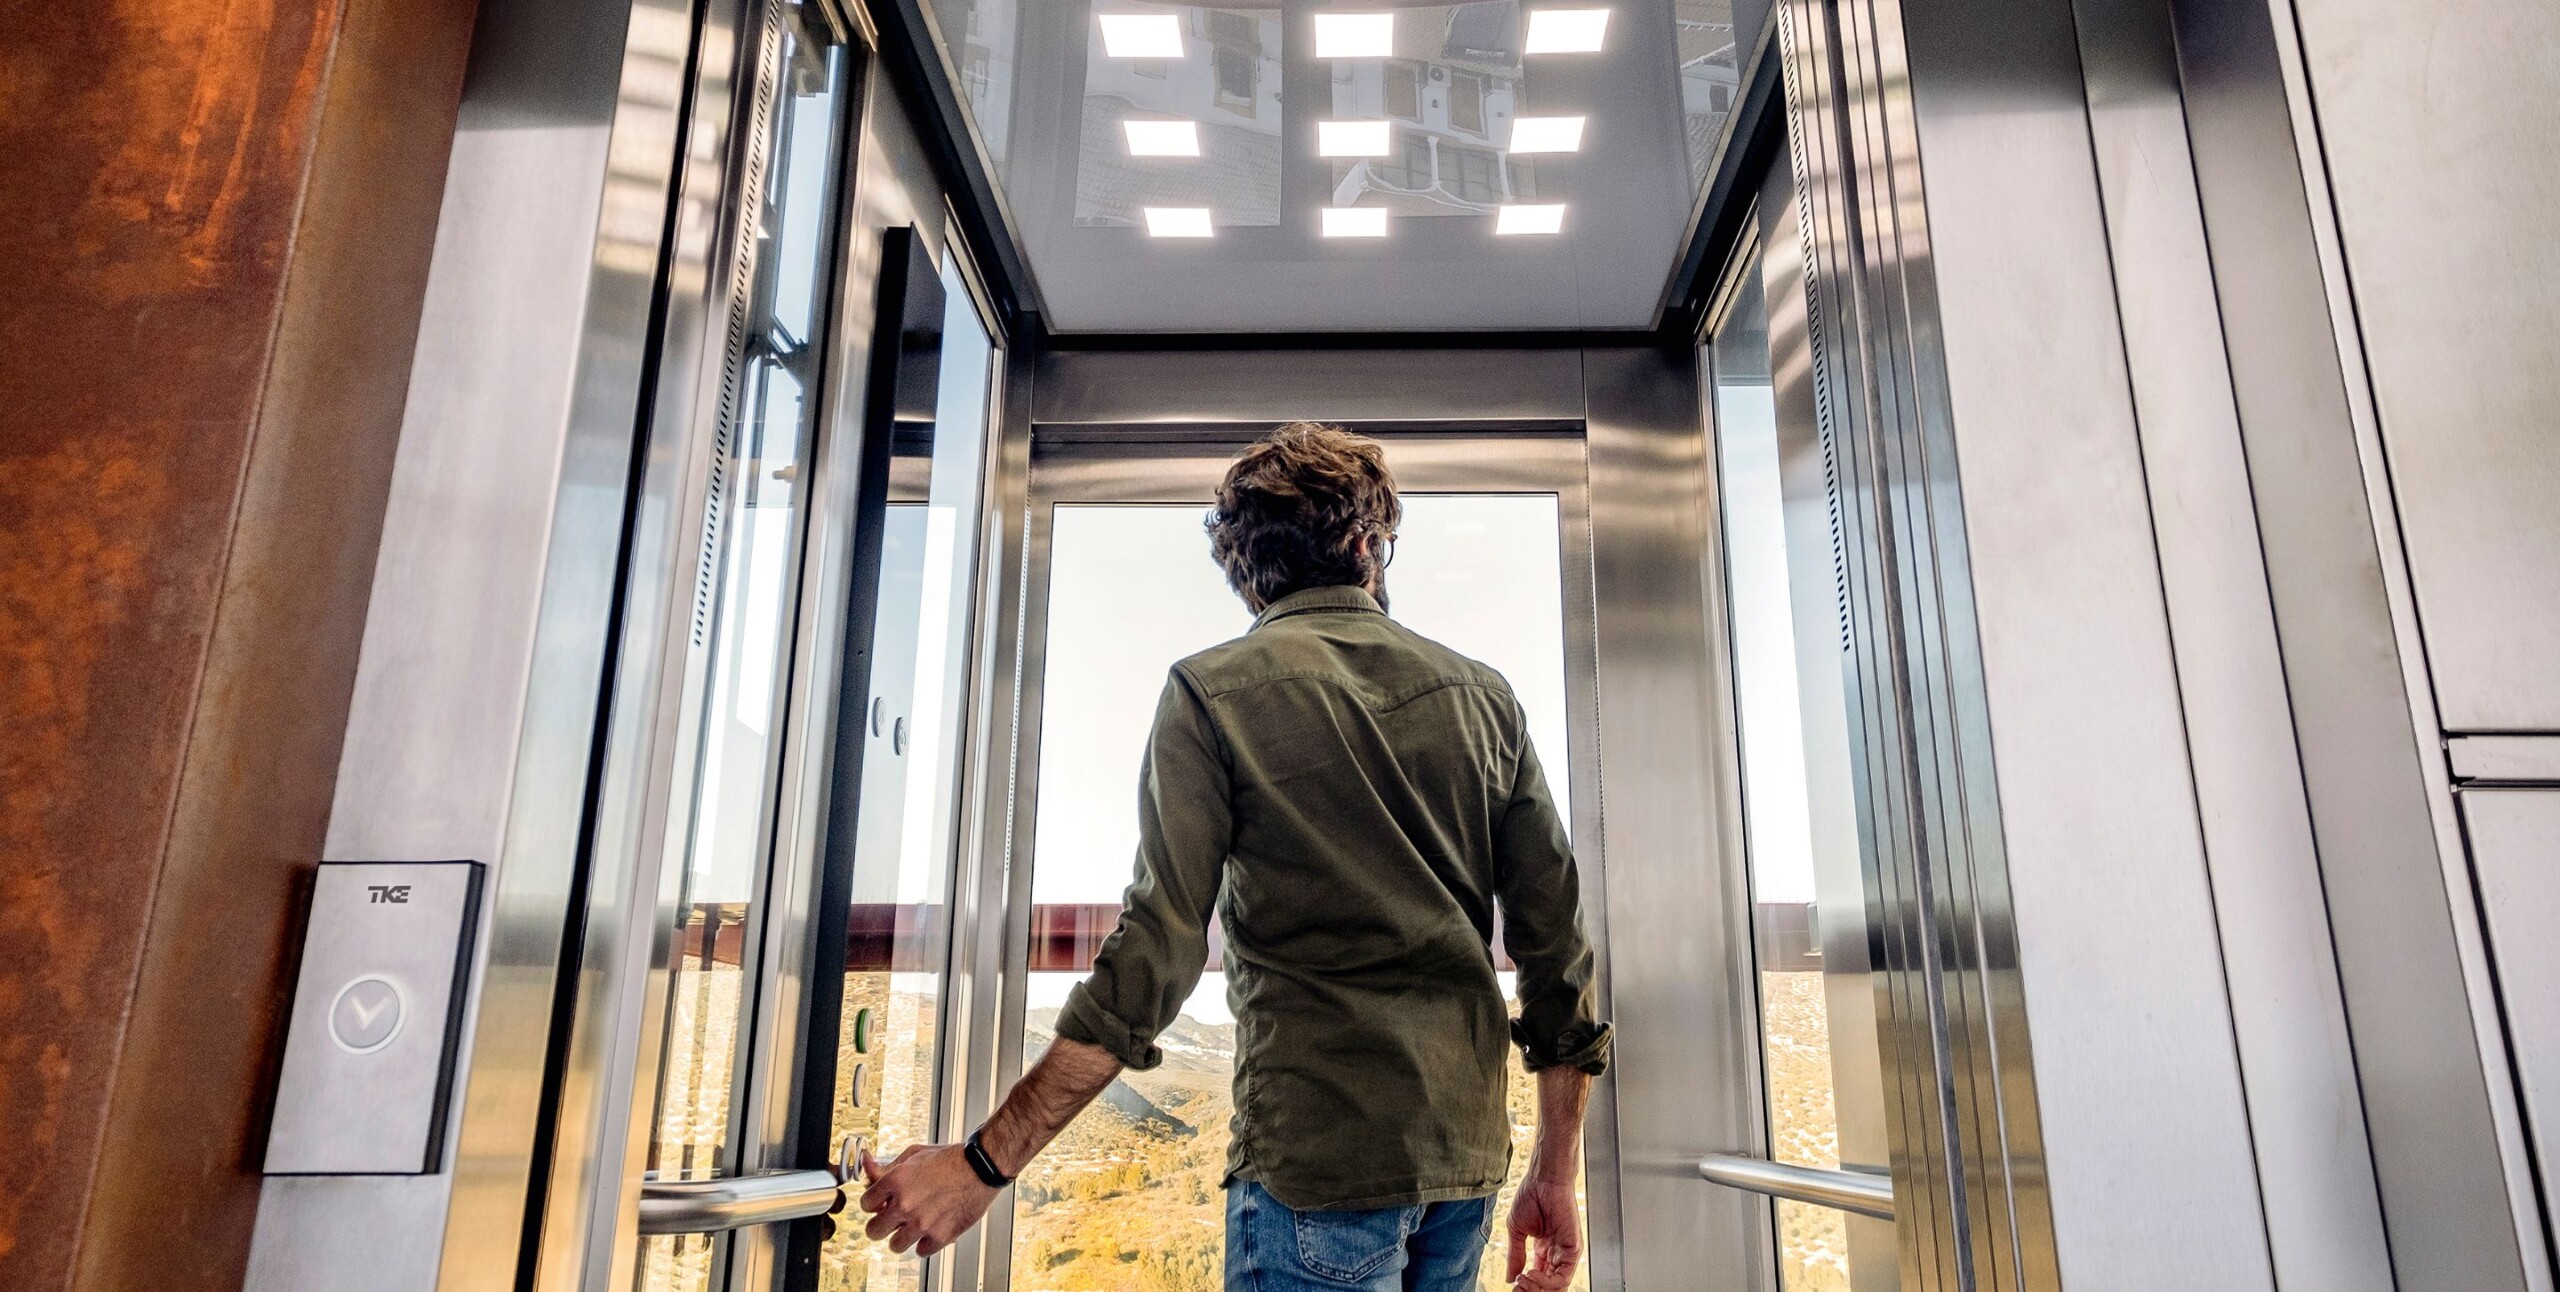
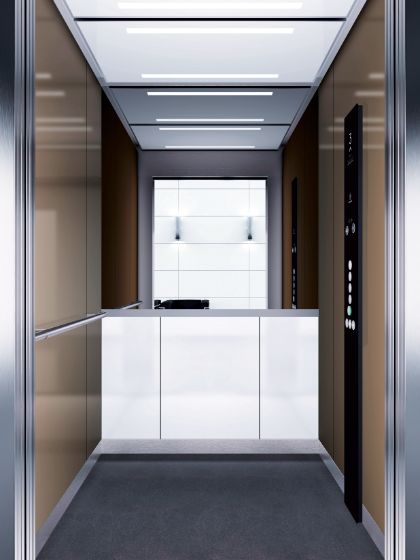
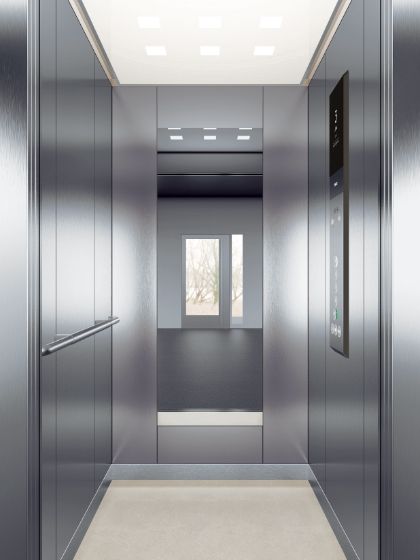
We have turned our elevators into an architectural design element, providing users with a great TK Elevator ambiance they can see and feel. The design collection for synergy 200 offers a wide range of attractive styles and moods. Perfect, down to the detail. Every single element reflects our commitment to creating the optimum ride experience.
From robust stainless steel cabin interiors to a luxurious look and feel: all design elements speak a clear language and provide exceptional quality. Our many combination possibilities allow you to select a design that perfectly meets your individual taste and needs.